



25 The Bridle PathToronto, ON M2L 1C9
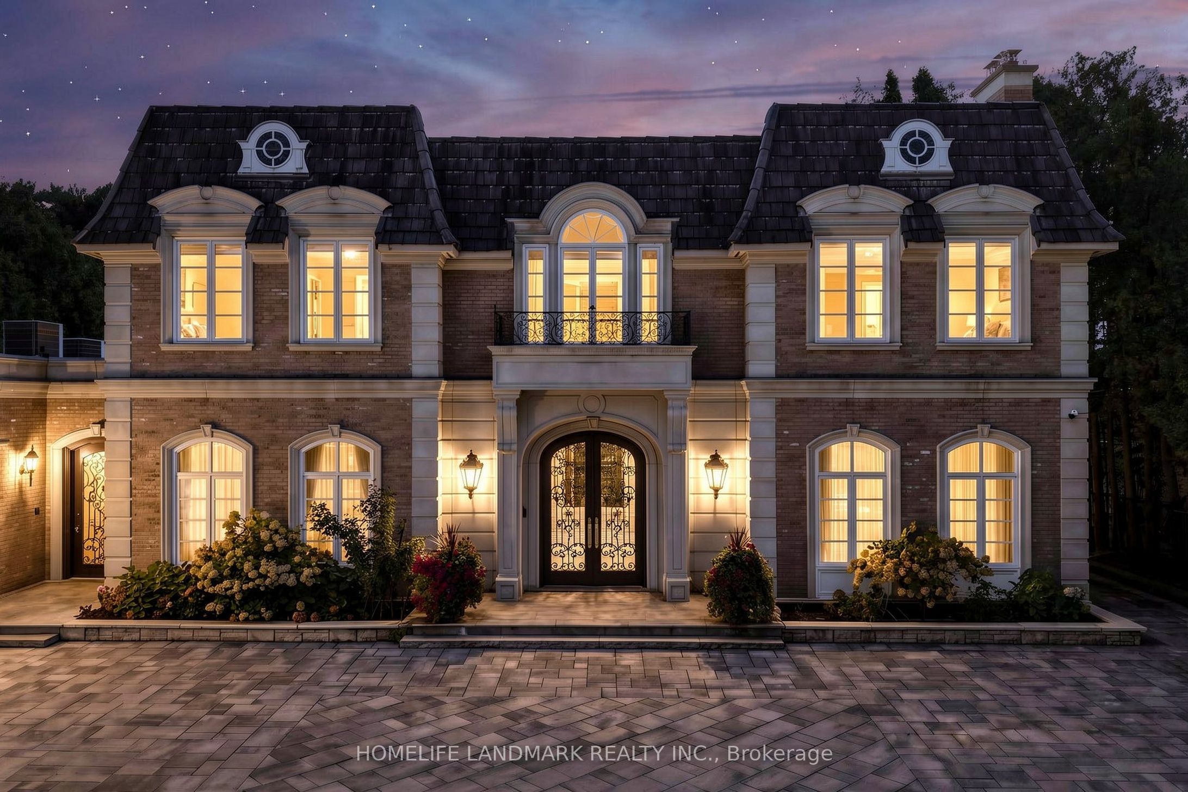
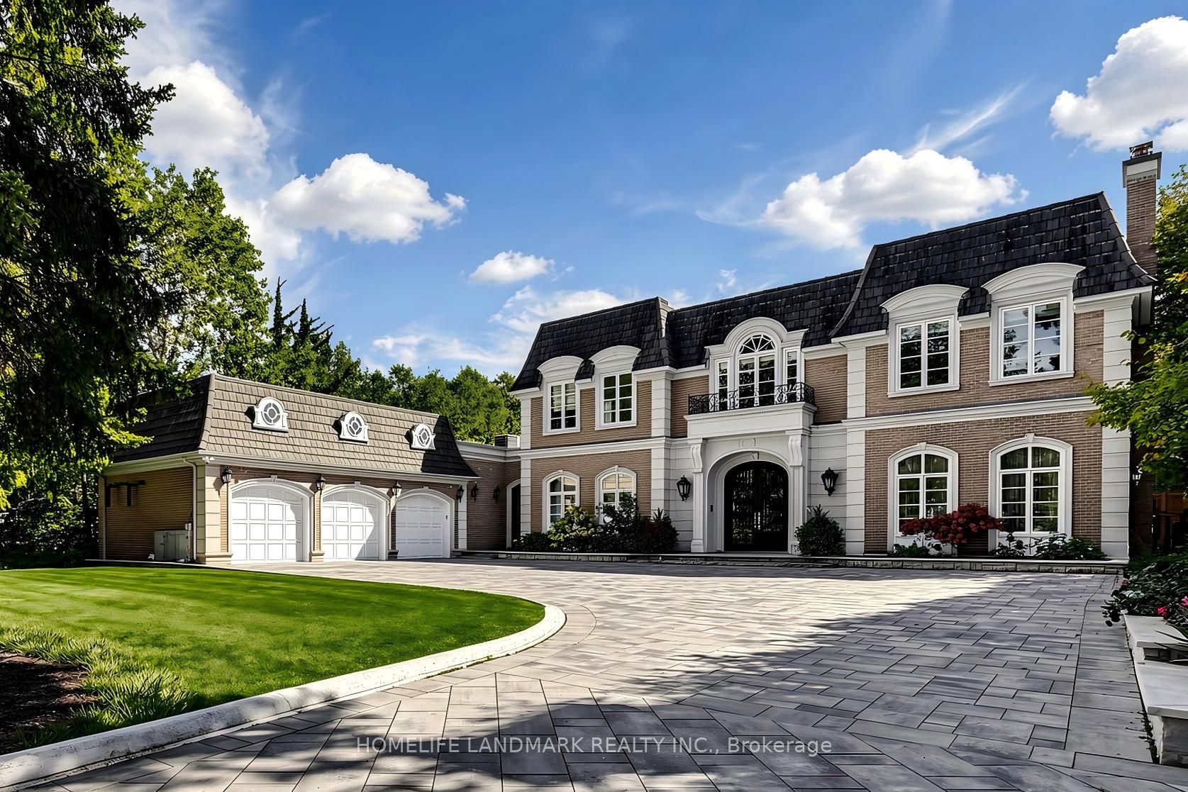
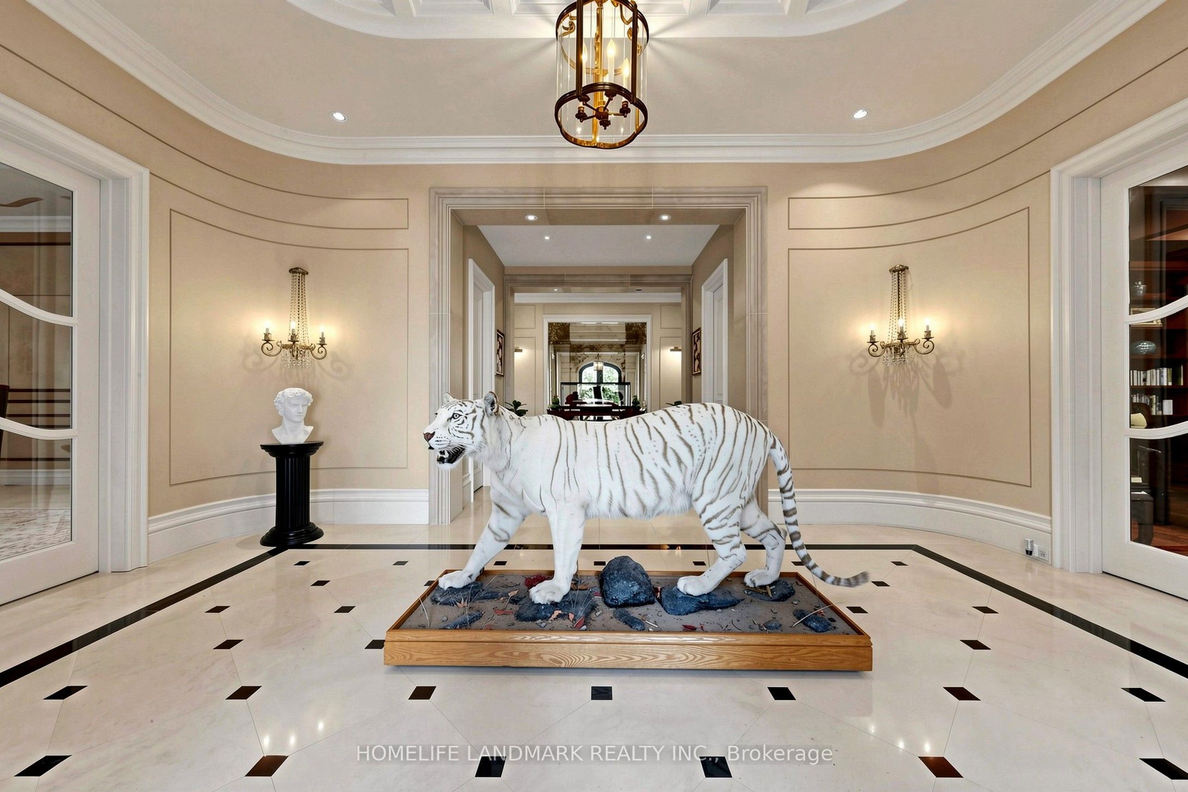
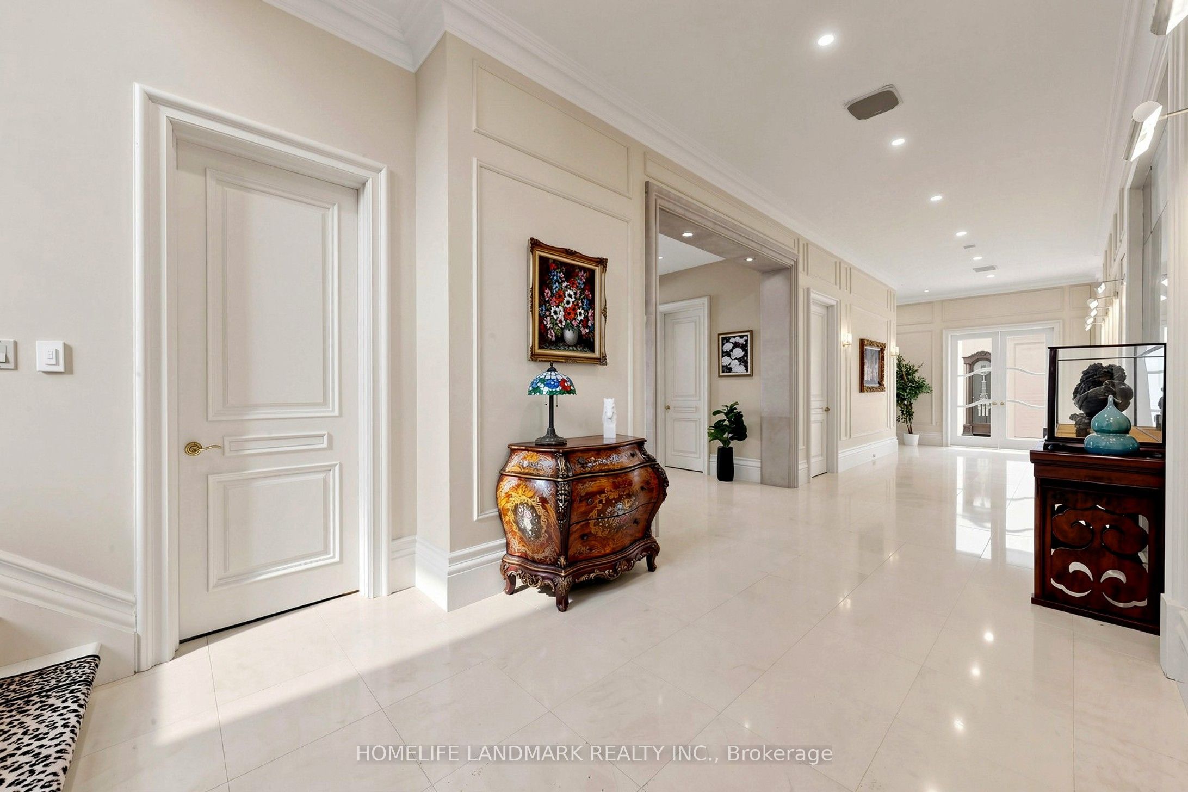
An Exceptional Gated Estate Situated Directly On The Bridle Path, One Of Toronto's Most Prestigious Residential Streets. Set On An Expansive 100 x 297.98 Ft. Lot Amid Mature Trees And Distinguished Estates, This Residence Offers A Quiet, Private Setting With Timeless Elegance And Remarkable Space For Family Living And Entertaining. Approximately 12,982 Sq. Ft. Of Total Living Space Includes 8,432 Sq. Ft. Above Grade And A 4,550 Sq. Ft. Finished Lower Level. An Impressive Gated Entrance Opens To A Grand Circular Motor Court With A Heated Snow-Melting System, A Three-Car Garage And Total Parking For 15 Vehicles. Extensive Stone Paving, Beautifully Landscaped Gardens And Generous Terraces Showcase Substantial Investment In Both The Front And Rear Grounds. Inside, A Beautiful Rotunda Foyer Introduces Elegant Principal Rooms, A Formal Dining Room And A Richly Panelled Library With A Fireplace, Custom Bookcases And Coffered Ceiling. The Spacious Kitchen Features Granite Countertops, A Centre Island, Breakfast Bar And A Bright Breakfast Area With A Walkout To The Garden. Generous Bedroom Accommodations Include A Primary Retreat With An Ensuite, Walk-In Closet And Private Balcony, Plus Multiple Additional Bedrooms With Ensuites. The Expansive Finished Lower Level Offers Media, Fitness And Recreation Spaces Along With A Spacious Bedroom Suite And Two Additional Bedrooms Ideal For Live-In Staff. The Secluded Backyard Creates A Resort-Like Escape With An Inground Swimming Pool, Decorative Fountain, Private Tennis Court And A Poolside Cabana House Complete With Its Own Kitchen and Bathroom Plus An Adjacent Laundry. Mature Greenery And Spacious Outdoor Entertaining Areas Complete This Distinguished Estate On The Bridle Path.
| 2 weeks ago | Listing updated with changes from the MLS® | |
| 2 weeks ago | Listing first seen on site |

Listing information is provided by Participants of the Toronto Real Estate Board. IDX information is provided exclusively for personal, non-commercial use, and may not be used for any purpose other than to identify prospective properties consumers may be interested in purchasing. Information is deemed reliable but not guaranteed. Copyright 2026, Toronto Real Estate Board
Last checked 2026-10-18 06:14 PM UTC