Save
Ask
Tour
Hide
Share
$8,800,000
19 Days On Site

4 Fifeshire Road
Toronto, ON M2L 2G5

For Sale|Single Family Residence|Active
6
Beds
7
Total Baths
5,000
SqFt
—
/SqFt
County:
Toronto
Call Now: 416-807-0574
Is this the listing for you? We can help make it yours.
416-807-0574
4 Fifeshire Road4 Fifeshire Road4 Fifeshire Road4 Fifeshire Road
Save
Ask
Tour
Hide
Share

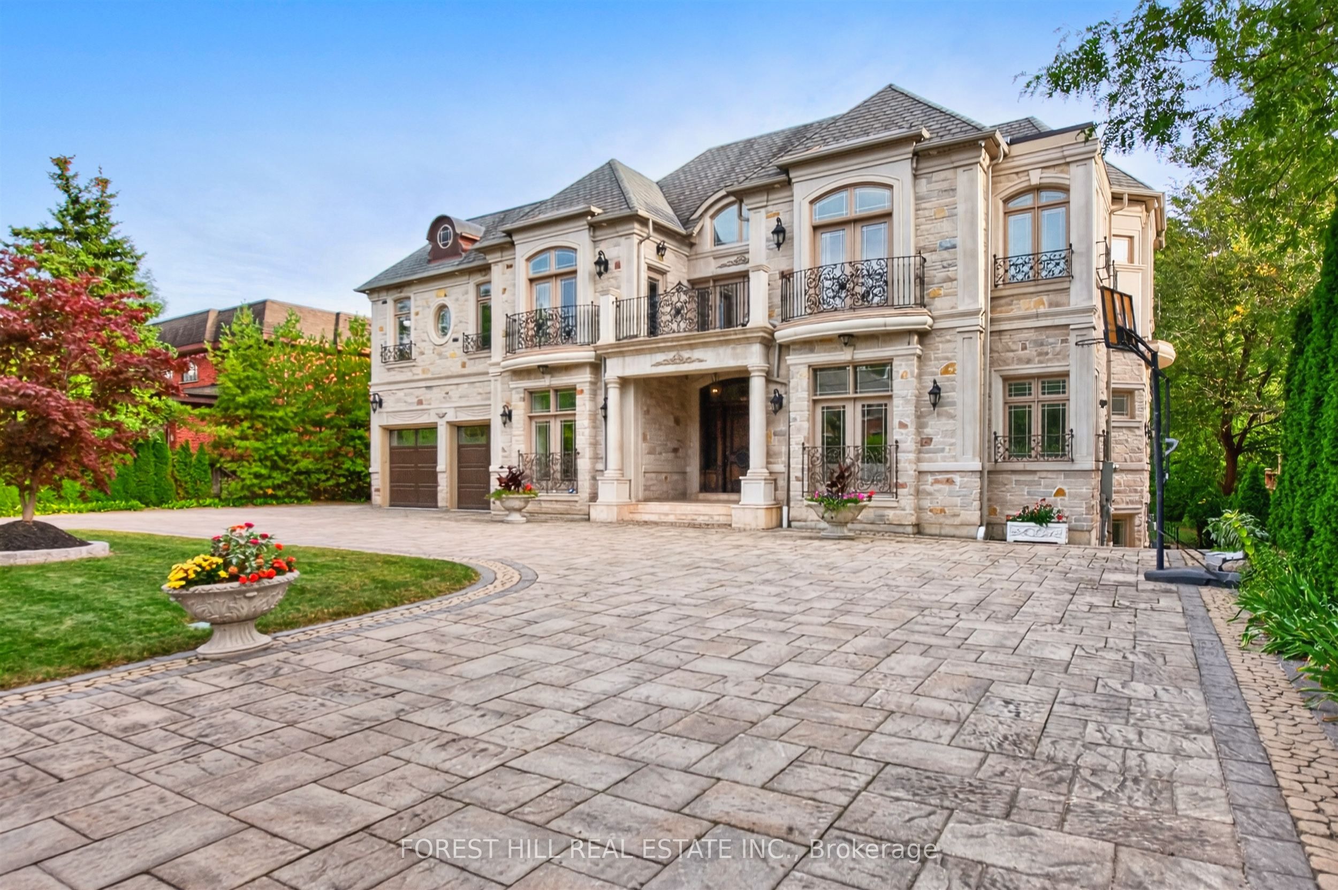
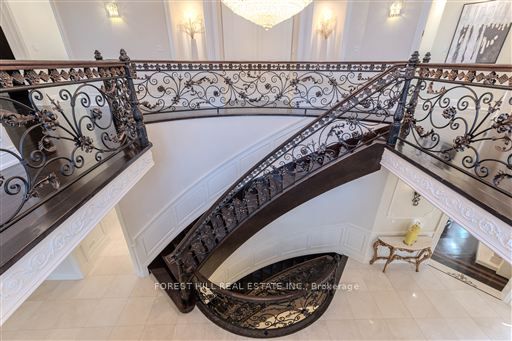
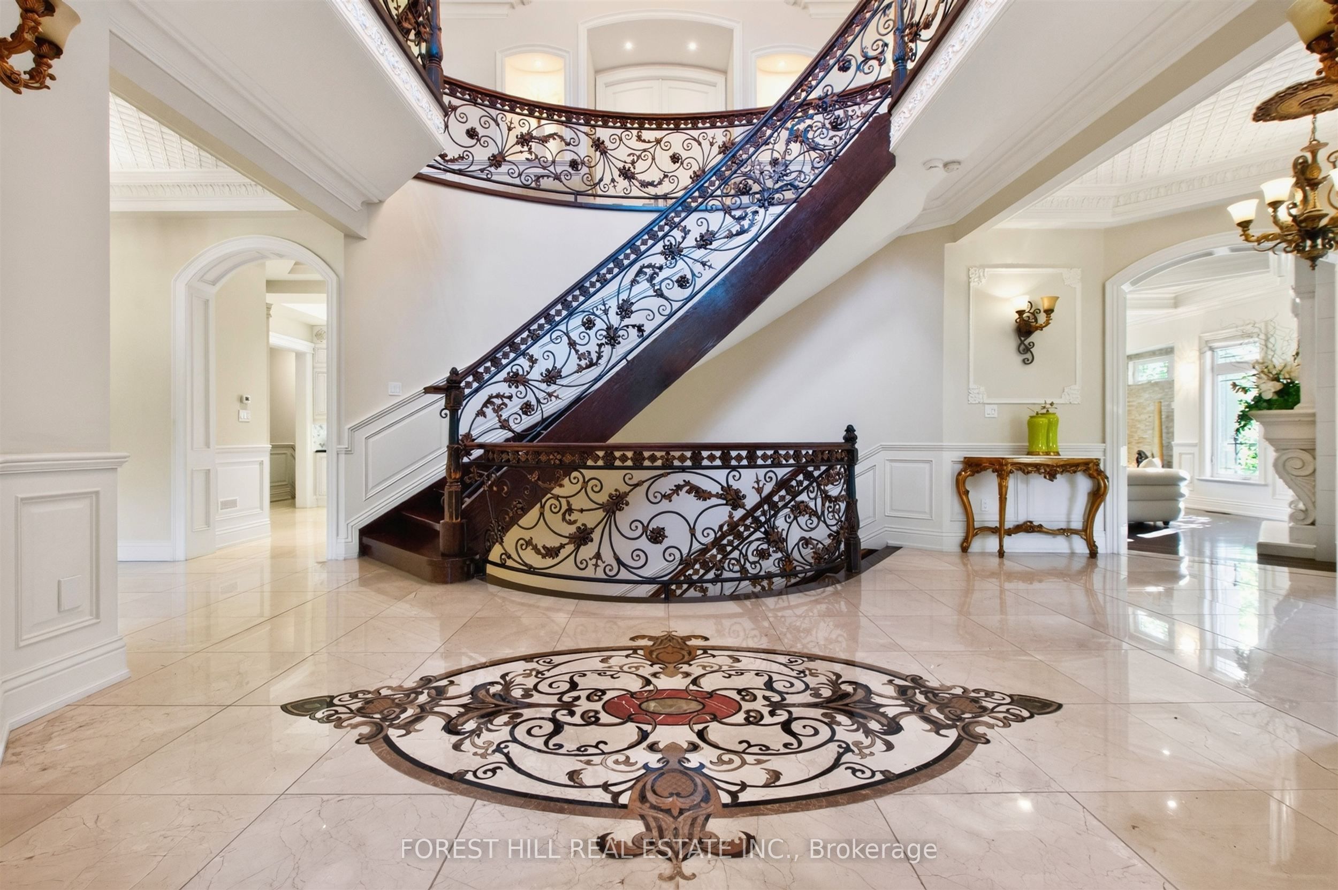
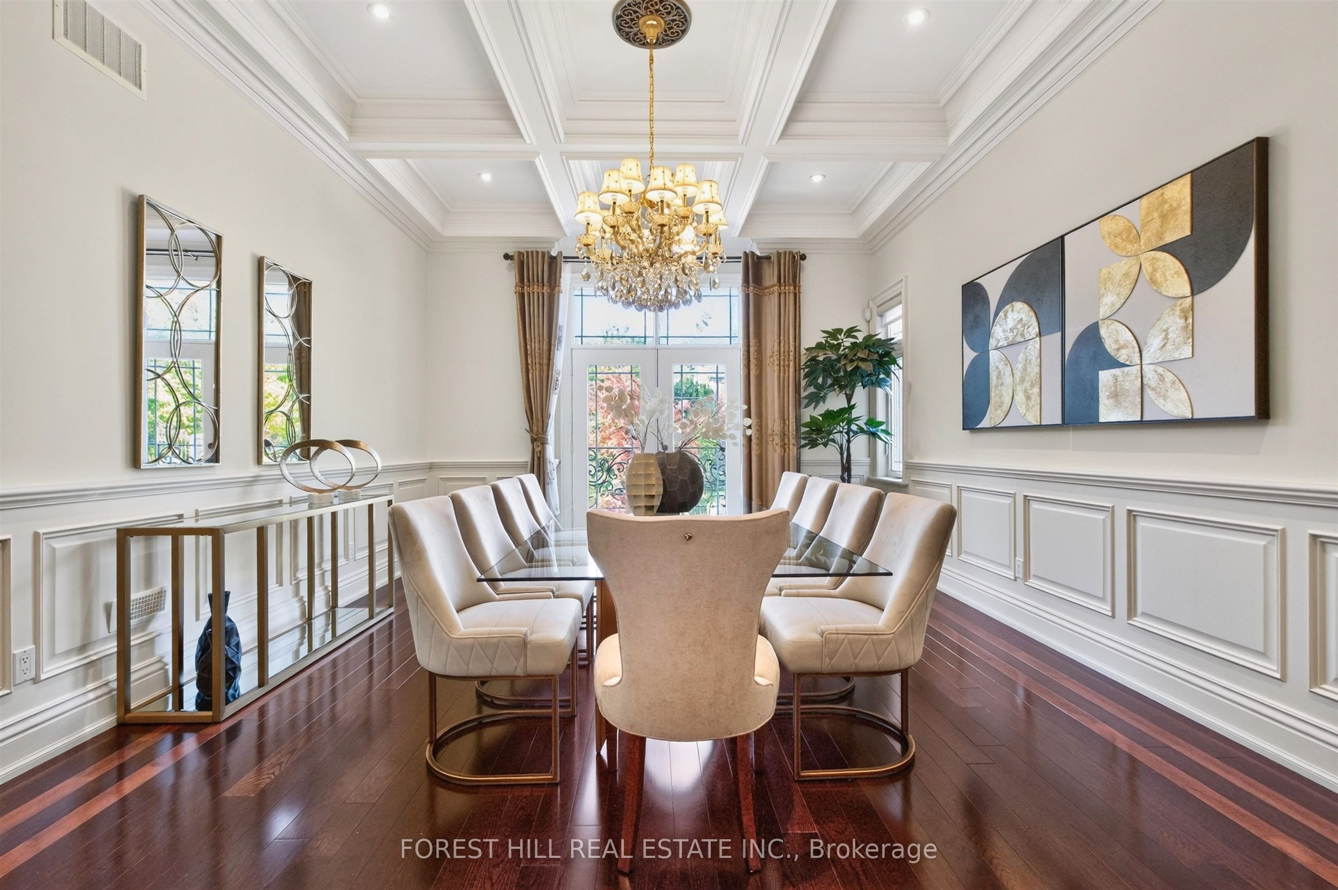
A showstopping gated estate offering nearly 10,000 sq. ft. of beautifully designed living space! Soaring ceilings, intricate millwork, marble and hardwood flooring, oversized windows and statement lighting create a striking first impression, anchored by a sweeping circular staircase with wrought-iron detailing.Expansive living and dining spaces are made for entertaining, alongside a spacious family room and custom kitchen with rich cabinetry, a large centre island, premium appliances and direct access to the main-floor terrace. The primary suite is a private retreat with a fireplace, sitting area, spa-like ensuite and generous his & hers closets.The lower level is an entertainer's dream - with a theatre, billiards room, wine cellar, sauna and gym. Enjoy own private elevator, beautifully landscaped grounds, a gated circular drive + a three car garage!

Save
Ask
Tour
Hide
Share
Listing Snapshot
Price 
$8,800,000
Days On Site 
19 Days
Bedrooms 
6
Inside Area (SqFt) 
5,000 sqft
Total Baths 
7
Full Baths 
N/A
Partial Baths 
N/A
Lot Size 
21,194 Acres
Year Built 
N/A
MLS® Number 
C13838490
Status 
Active
Property Tax 
$35,977
Maintenance Fees 
N/A
Sq Ft Source 
N/A
Friends & Family
Recent Activity
4 days agoListing updated with changes from the MLS®
3 weeks agoListing first seen on site
General Features
Cross Street 
W.Bayview Ave/Fifeshire Rd
Direction Faces 
South
Garage 
Yes
Number Of Stories 
2
Parking 
Garage Door OpenerCircular Driveway
Parking Spaces 
15
Property Sub Type 
Single Family Residence
Style 
2-Storey
Utilities 
Cable Available
Interior Features
Appliances 
Water Purifier
Basement 
Walk-Out AccessSump Pump
Cooling 
Central Air
Fireplace 
Yes
Fireplace Features 
GasElectric
Heating 
Natural GasForced Air
Interior 
Central VacuumElevator
Save
Ask
Tour
Hide
Share
Exterior Features
Construction Details 
StuccoStone
Lot Features 
Irregular LotLevel
Patio And Porch 
PatioPorch
Pool Features 
None
Roof 
Shingle
View 
Garden
Waterview 
Garden
Listing courtesy of FOREST HILL REAL ESTATE INC.

Listing information is provided by Participants of the Toronto Real Estate Board. IDX information is provided exclusively for personal, non-commercial use, and may not be used for any purpose other than to identify prospective properties consumers may be interested in purchasing. Information is deemed reliable but not guaranteed. Copyright 2026, Toronto Real Estate Board
Last checked 2026-10-18 06:14 PM UTC

Neighborhood & Commute
Source: Walkscore
Save
Ask
Tour
Hide
Share