Save
Ask
Tour
Hide
Share
$10,800,000
21 Days On Site

15 Sulgrave Crescent
Toronto, ON M2L 1W5

For Sale|Single Family Residence|Active
6
Beds
9
Total Baths
5,000
SqFt

/SqFt
County:
Toronto
Call Now: 416-807-0574
Is this the listing for you? We can help make it yours.
416-807-0574
15 Sulgrave Crescent15 Sulgrave Crescent15 Sulgrave Crescent15 Sulgrave Crescent
Save
Ask
Tour
Hide
Share

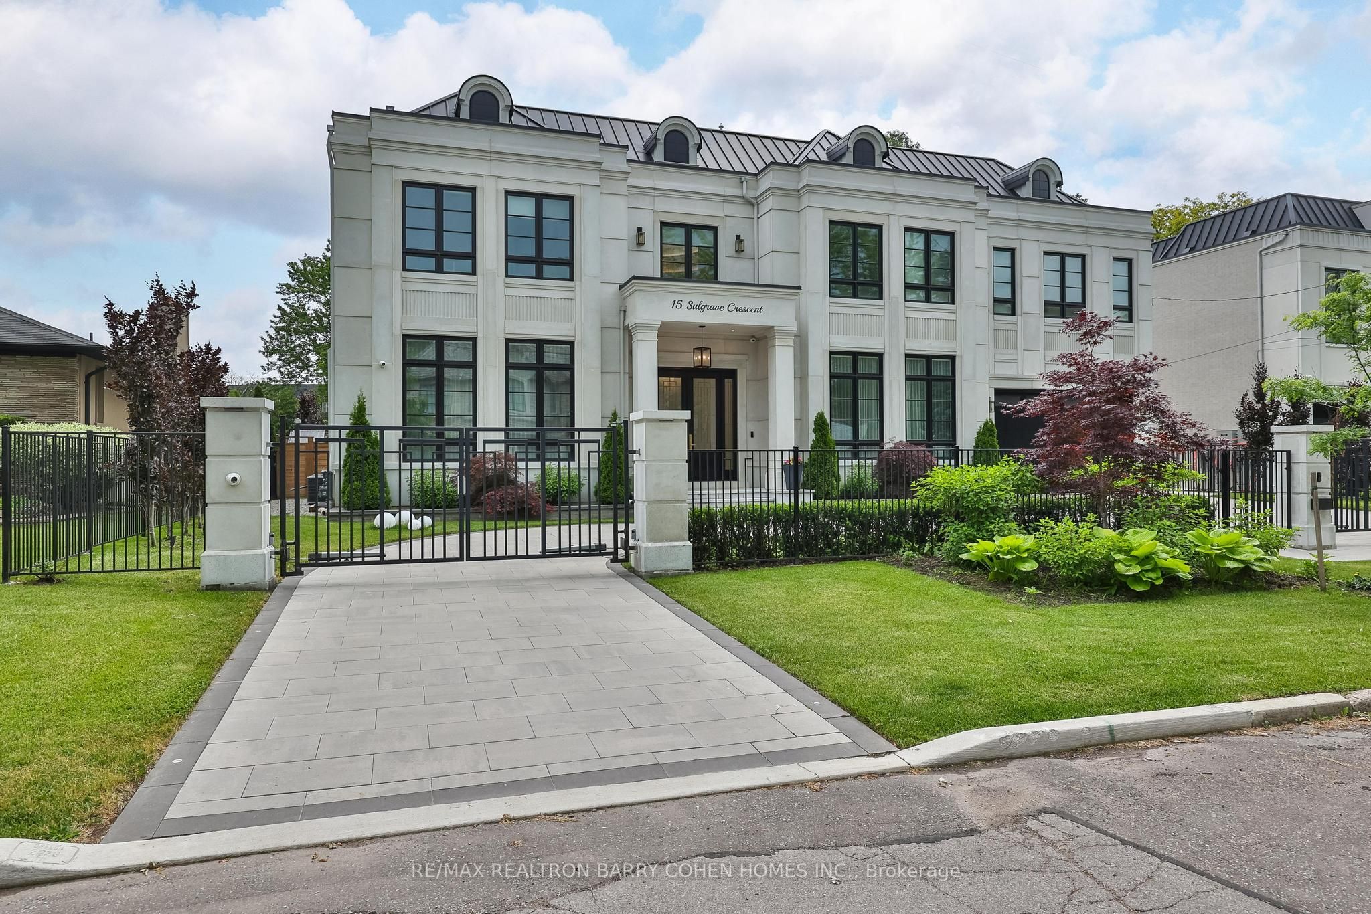
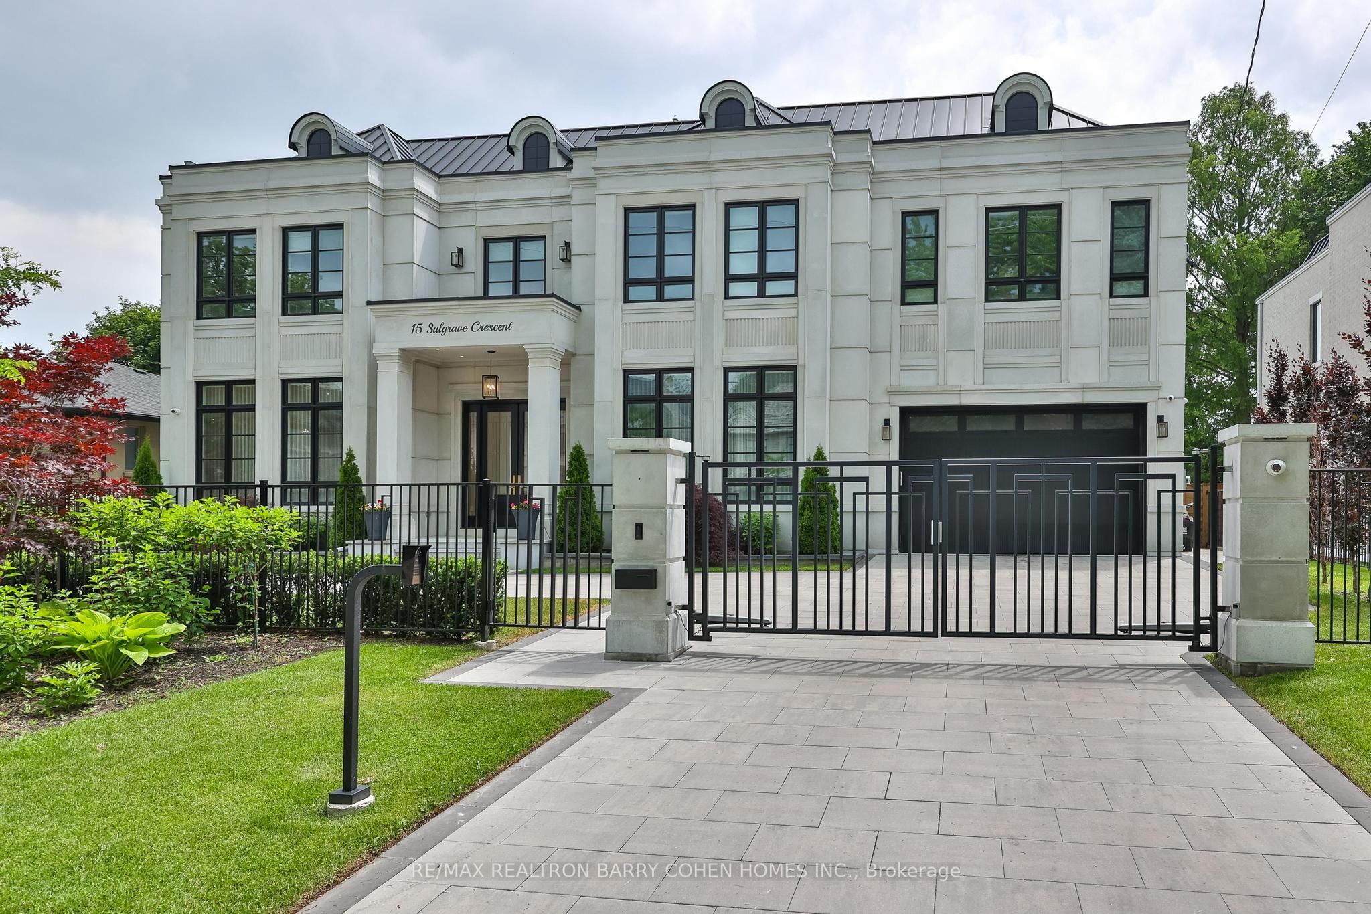
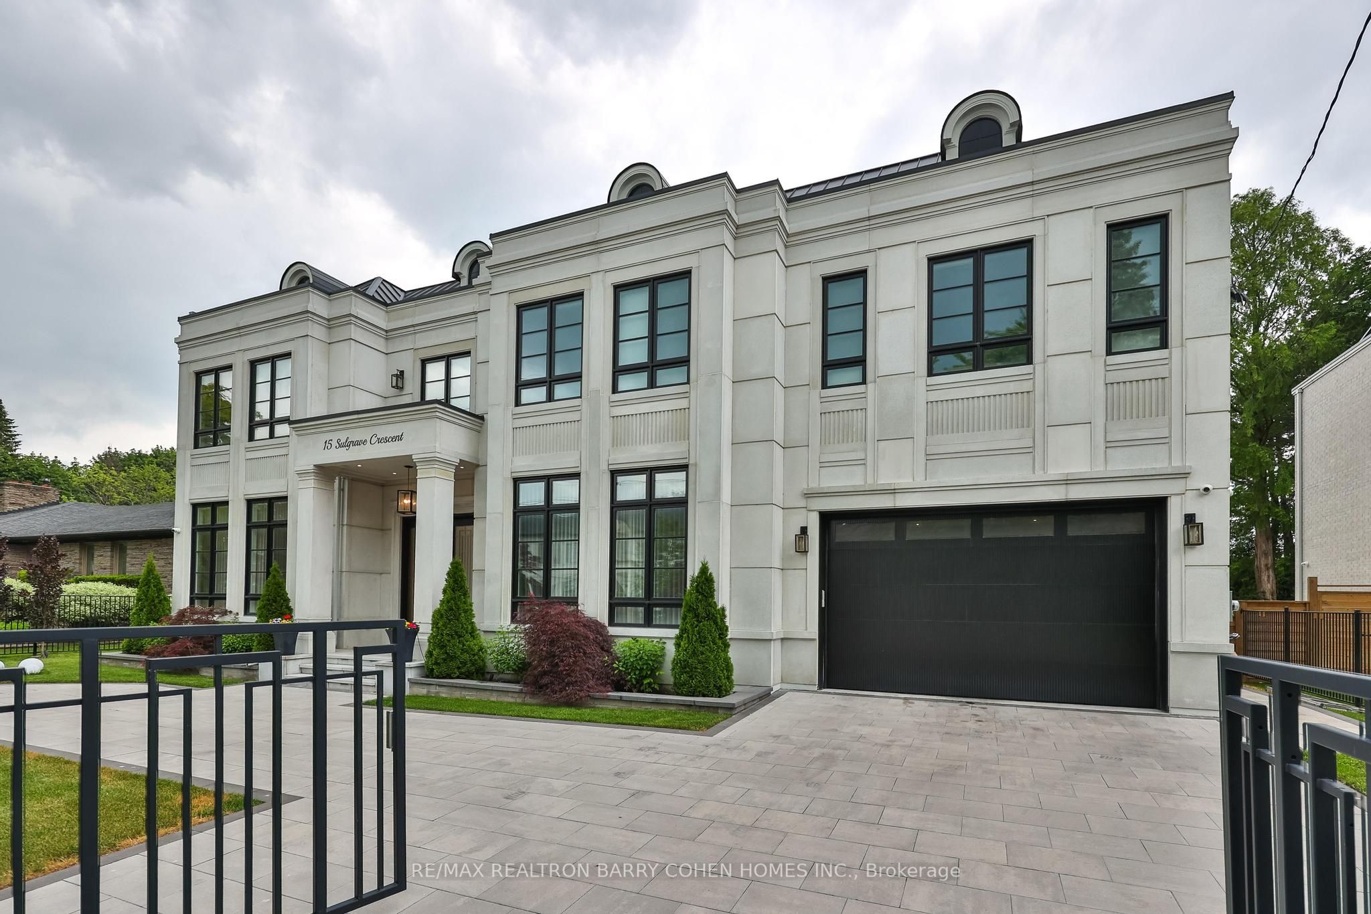
A Truly Extraordinary Gated Custom Estate Situated On A Quiet Crescent In One Of York Mills' Most Prestigious Enclaves. Spanning Nearly 9,000 Sqft. Of Impeccably Designed Living Space. This Architectural Masterpiece Showcases Exceptional Craftsmanship, Timeless Elegance & Unparalleled Attention To Detail. A Dramatic Grand Foyer Crowned By A Spectacular Dome Skylight Creates An Unforgettable First Impression. Wide-Plank Oak Flooring, Imported Italian Slabs, Soaring 12' Ceilings On The Main Level, Floor-To-Ceiling Windows & Extensive Custom Wood Paneling Throughout Almost The Entire Residence, Elevate The Home's Warmth, Sophistication & Architectural Presence. Designed For Luxurious Everyday Living & Grand-Scale Entertaining, Expansive Principal Rooms, A Beautifully Appointed Office, Elegant Living & Dining Areas & Stunning Family Rm Filled W/Gas Fireplaces, B/I Speakers & Flooded W/Natural Light. The Designer Chef's Kitchen Is A Showpiece, Complemented By Exquisite Book-Matched Marble Slabs Extending Across The Countertops, Backsplash & Oversized Centre Island & Featuring A Premium B/I Appliances, Integrated Cabinetry, Dual Sinks & Servery/Pantry, The Upper Level Hosts 5 Exceptional Bedroom Suites, Each Complete W/A Private Ensuite Bath Featuring Heated Floors & Spacious W/I Closets. The Luxurious Primary Retreat Offers A Private Sitting Area, Spa-Inspired Ensuite & Large Walk-Out Terrace Overlooking The Resort-Style Grounds.The Professionally Finished Lwr.Lvl. Boasts Soaring Ceilings & Heated Floors Throughout, Featuring An Expansive Recreation Lounge W/ Built-Ins & Gas Fireplace, Home Theater, Gym, Games Rm, Wet Bar & A Private Guest Or Nanny Suite. The Resort-Inspired Backyard Is A Private Sanctuary Featuring A Stunning Pool W/B/I Cover, Integrated Spa & Waterfall Feature, Dedicated Pool Change Room & Full Bath, Extensive Professional Landscaping & Covered Outdoor Living Pavilion Complete W/B-I Outdoor Kitchen For Seamless Indoor-Outdoor Entertaining.

Save
Ask
Tour
Hide
Share
Listing Snapshot
Price 
$10,800,000
Days On Site 
21 Days
Bedrooms 
6
Inside Area (SqFt) 
5,000 sqft
Total Baths 
9
Full Baths 
N/A
Partial Baths 
N/A
Lot Size 
90.0x125.0 Acres
Year Built 
N/A
MLS® Number 
C13444656
Status 
Active
Property Tax 
$37,357
Maintenance Fees 
N/A
Sq Ft Source 
N/A
Friends & Family
Recent Activity
a week agoListing updated with changes from the MLS®
3 weeks agoListing first seen on site
General Features
Cross Street 
East Of Bayview & York Mills
Direction Faces 
South
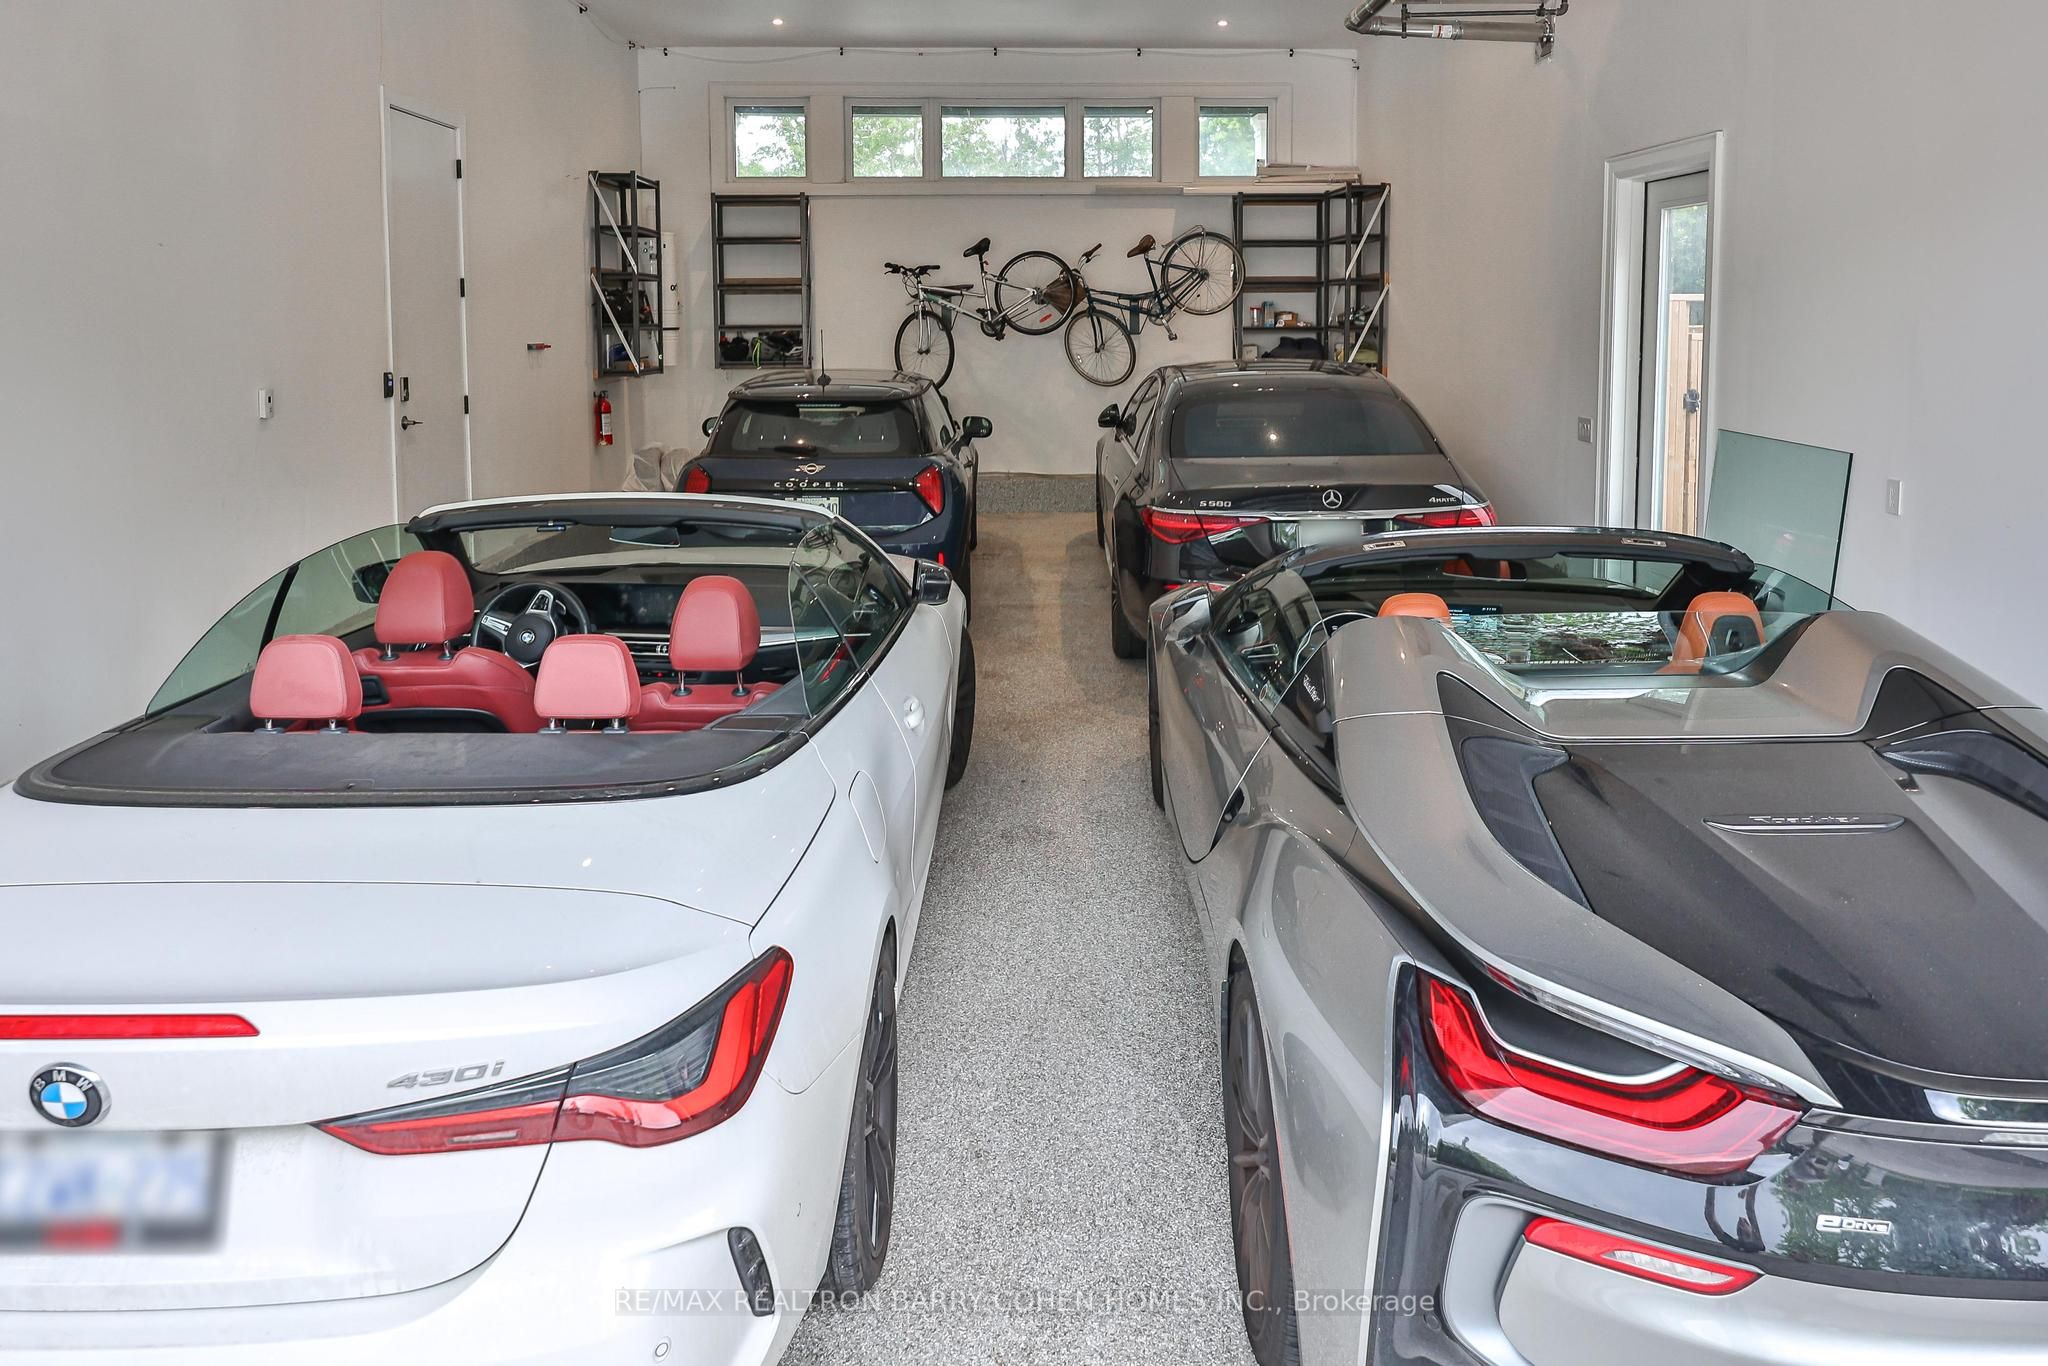
Garage 
Yes
Number Of Stories 
2
Parking 
Garage Door OpenerCircular Driveway
Parking Spaces 
10
Property Sub Type 
Single Family Residence
Security 
Security SystemSmoke Detector(s)Carbon Monoxide Detector(s)
Style 
2-Storey
Interior Features
Appliances 
Oven
Basement 
Finished
Cooling 
Central Air
Fireplace 
Yes
Fireplace Features 
Living RoomFamily Room
Heating 
Natural GasForced Air
Interior 
Central VacuumElevator
Spa 
Yes
Bedroom 
Dimensions - 3.07 x 3.56Level - Basement
Bedroom 2 
Dimensions - 4.01 x 5.18Level - SecondFeatures - Walk-In Closet(s)
Bedroom 3 
Dimensions - 5.33 x 4.29Level - SecondFeatures - Walk-In Closet(s)
Bedroom 4 
Dimensions - 4.27 x 5.77Level - SecondFeatures - Walk-In Closet(s)
Bedroom 5 
Dimensions - 3.66 x 5.77Level - SecondFeatures - Walk-In Closet(s)
Breakfast 
Dimensions - 6.53 x 2.74Level - Main
Dining Room 
Dimensions - 8.59 x 5.77Level - Main
Exercise Room 
Dimensions - 3.0 x 4.29Level - Basement
Family Room 
Dimensions - 5.18 x 6.52Level - Main
Foyer 
Dimensions - 3.91 x 2.18Level - Main
Game Room 
Dimensions - 3.78 x 3.99Level - Basement
Kitchen 
Dimensions - 5.89 x 5.7Level - MainFeatures - Built-in Features
Library 
Dimensions - 3.23 x 5.77Level - MainFeatures - Built-in Features
Living Room 
Dimensions - 8.59 x 5.77Level - Main
Master Bedroom 
Dimensions - 6.96 x 6.1Level - SecondFeatures - Walk-In Closet(s)
Media Room 
Dimensions - 5.05 x 5.79Level - Basement
Recreation 
Dimensions - 6.4 x 8.64Level - BasementFeatures - Wet Bar
Save
Ask
Tour
Hide
Share
Exterior Features
Construction Details 
BrickConcrete
Exterior 
BarbecueLighting
Fencing 
Fenced
Lot Features 
Level
Patio And Porch 
Patio
Pool Features 
In Ground
Roof 
Metal
Spa 
Yes
Listing courtesy of RE/MAX REALTRON BARRY COHEN HOMES INC.

Listing information is provided by Participants of the Toronto Real Estate Board. IDX information is provided exclusively for personal, non-commercial use, and may not be used for any purpose other than to identify prospective properties consumers may be interested in purchasing. Information is deemed reliable but not guaranteed. Copyright 2026, Toronto Real Estate Board
Last checked 2026-07-07 02:38 AM UTC

Neighborhood & Commute
Source: Walkscore
Save
Ask
Tour
Hide
Share