



7 Winchfield PlaceToronto, ON M3B 1L4
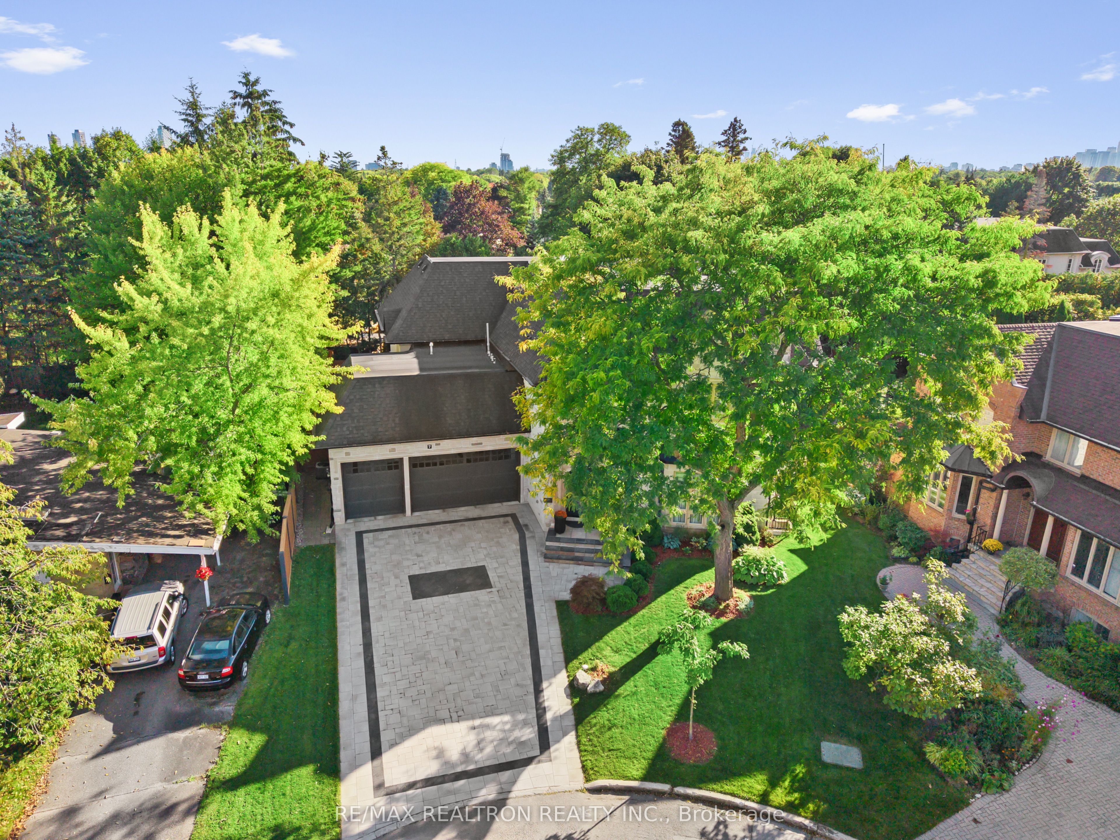
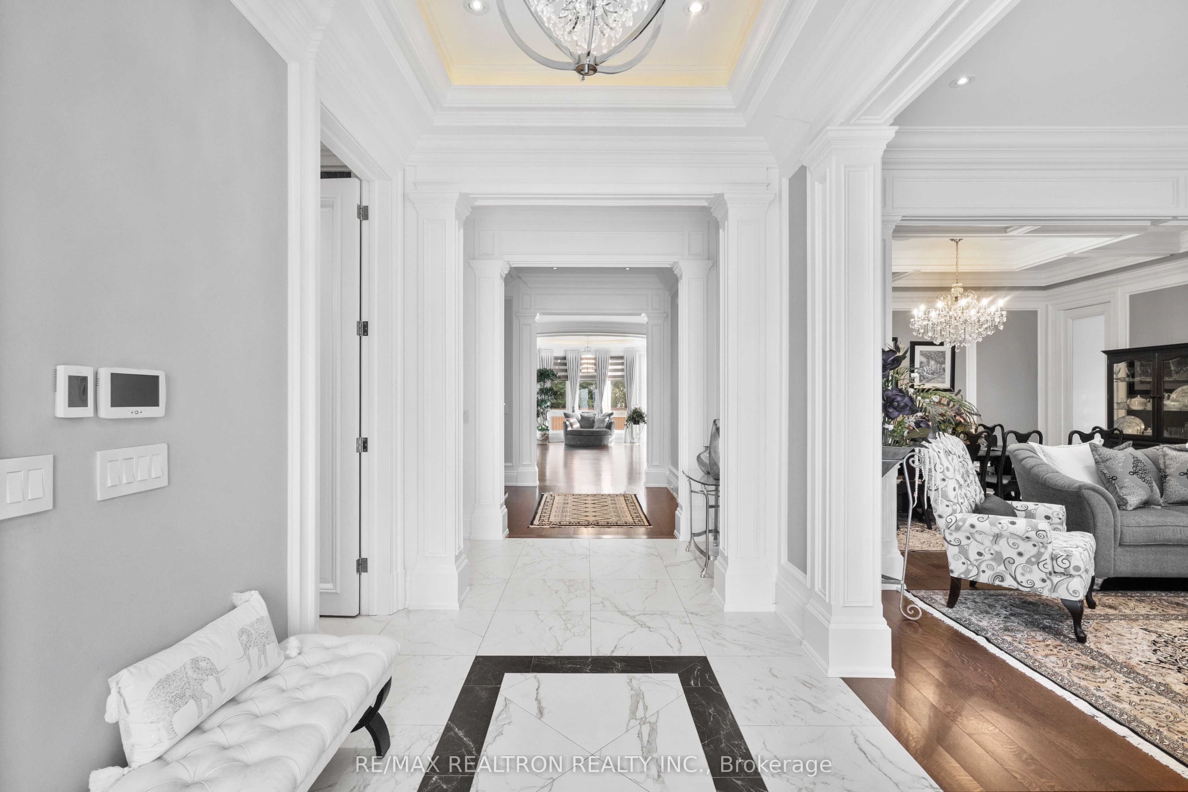
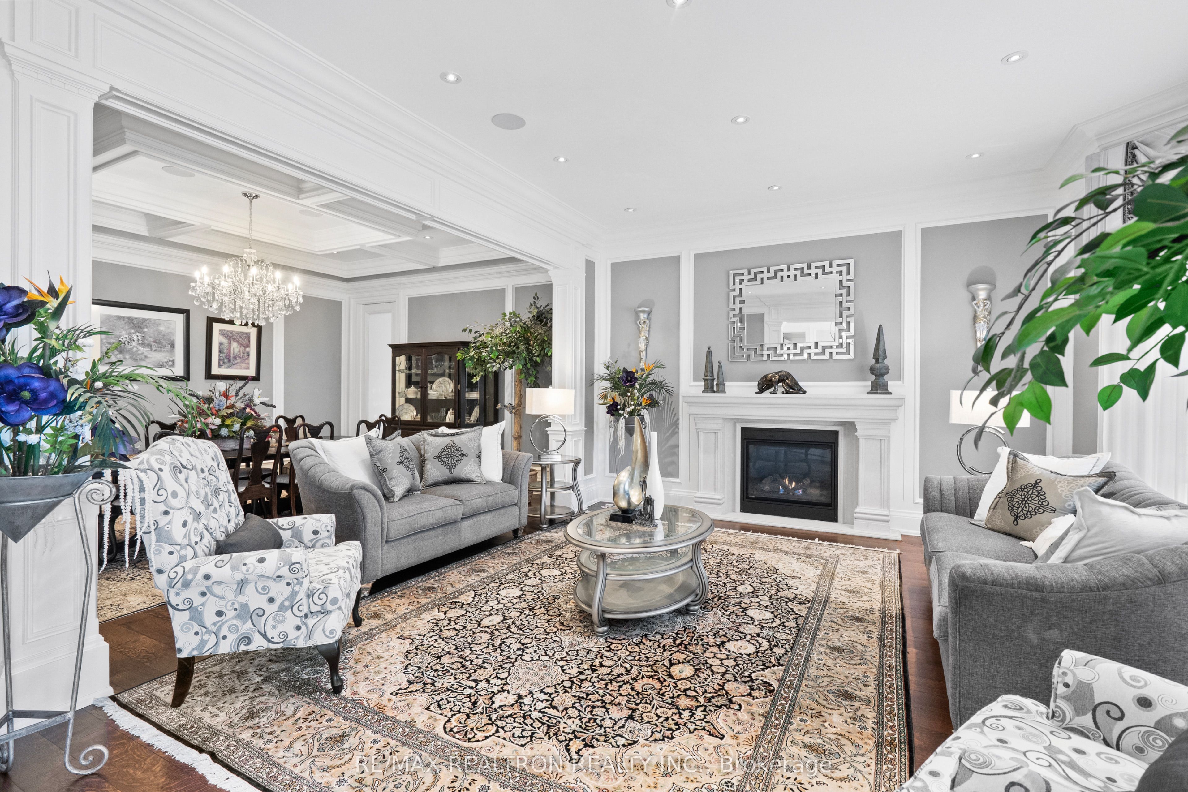
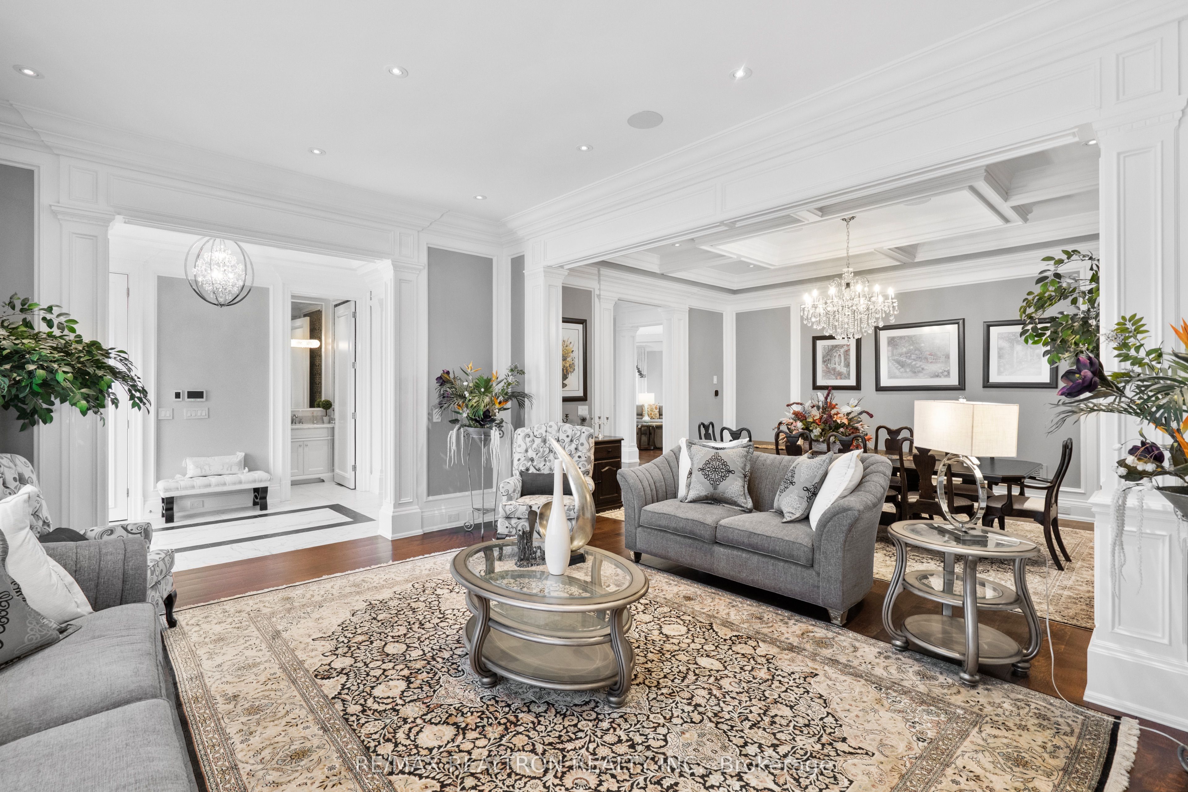
A Rare Offering In Prestigious Banbury-Don Mills, This Exceptional Custom-Built Residence Showcases Timeless Elegance, Grand Scale Living And Outstanding Craftsmanship On A Spectacular Pie-Shaped Lot Expanding To Approx. 143 Ft Across The Rear. Completed In 2016 With Premium Imported Stone, This Luxury Home Offers Over 5,600 Sq.Ft. Above Grade And More Than 8,600 Sq.Ft. Of Total Living Space Including The Fully Finished Walk-Out Lower Level. A Heated Interlocking Stone Driveway And Triple Car Garage Lead To A Grand Welcome Hall With Soaring 10 Ft Ceilings On The Main Floor And 10/11 Ft Ceilings On The Second Level. Rich Custom Millwork, Extended Crown Mouldings, Solid Wood Doors, Built-In Speakers And Designer Finishes Elevate Every Space. Designed For Luxurious Family Living And Entertaining, The Home Features A Formal Dining Room With Coffered Ceiling, Grand Family Room With Reading Area And Statement Chandelier, Dark Panelled Library With Custom Built-Ins And A Gourmet Chef's Kitchen With Oversized Centre Island Plus Separate Prep Kitchen/Pantry. A Dramatic Oversized Flat Glass Skylight Floods The Home With Natural Light While Elevator Access To All 3 Levels Provides Exceptional Convenience. All Bedrooms Feature W/I Closet & Private Ensuite Baths. The Luxurious Primary Retreat Offers An 11 Ft Coffered Ceiling, Makeup Area, Custom Walk-In Closet With Built-Ins And Spa Inspired 6-Piece Ensuite.The Fully Finished Walk-Out Basement Features Heated Floors, Large Recreation Area With Wet Bar, Billiards/Games Room, Media/Theatre Room And Custom Dog Wash. Walk Out To The Oversized Backyard Complete With Built-In Outdoor BBQ Kitchen And Large Custom Gazebo. Additional Features Include Dog Wash, Heated Bathroom Floors, Backup Generator System, Reverse Osmosis. Ideally Located On A Quiet Cul-De-Sac. Minutes To Top-Ranked Public & Private Schools such as TFS, Crescent, Bayview Glen & Others, Parks, Bayview Village, Edwards Garden, Shops At Don Mills, TTC, DVP And Hwy 401.
| a month ago | Listing updated with changes from the MLS® | |
| a month ago | Listing first seen on site |

Listing information is provided by Participants of the Toronto Real Estate Board. IDX information is provided exclusively for personal, non-commercial use, and may not be used for any purpose other than to identify prospective properties consumers may be interested in purchasing. Information is deemed reliable but not guaranteed. Copyright 2026, Toronto Real Estate Board
Last checked 2026-07-07 02:38 AM UTC